







Build Properties Atelier Partners Contact →
← All properties
La Marina, Alicante

4-Bedroom Luxury Villa, La Escuera, San Fulgencio — Key Ready

Villa · Private pool · June 2026
Price
€1,443,750
Status
Available
Completion
June 2026
Type
Villa
Bedrooms
4
Bathrooms
4
m² Built
305
m² Plot
935
935 m² plot bordering a protected green area — no overlooking neighbours
Private elevator connecting all three levels
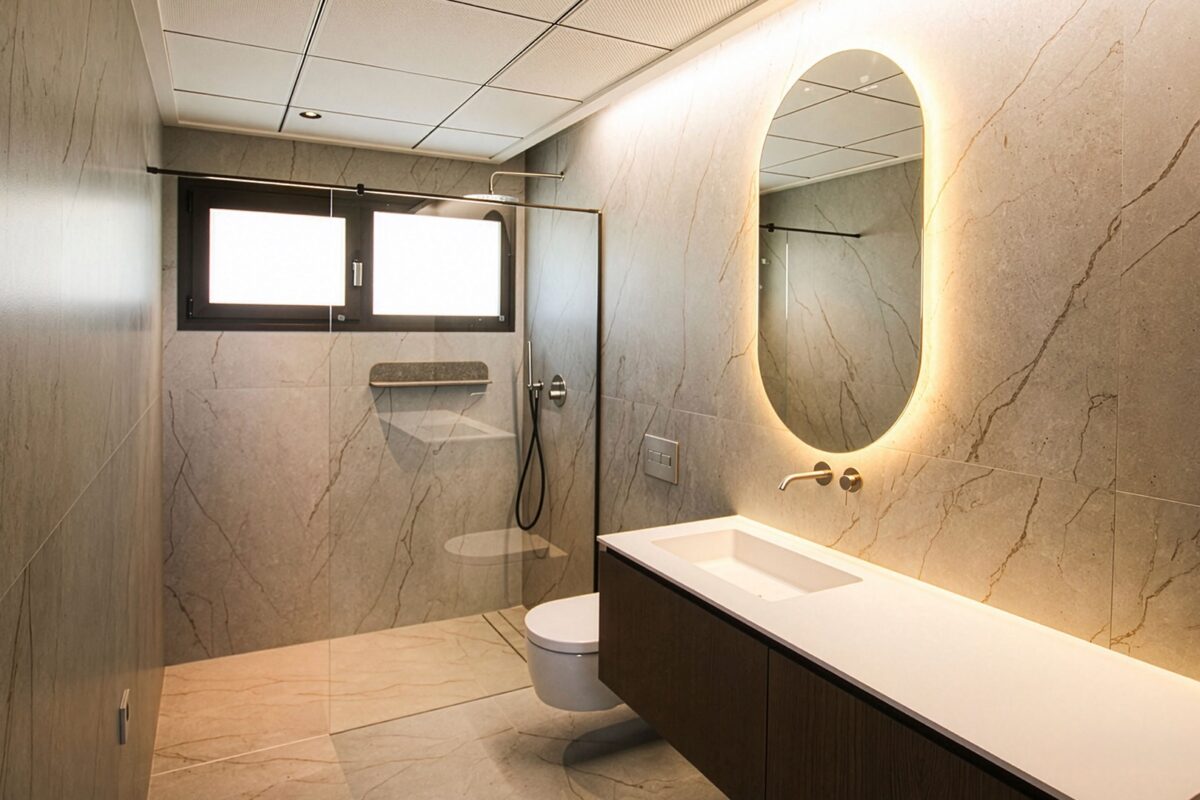
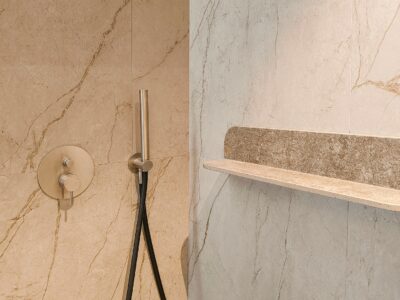
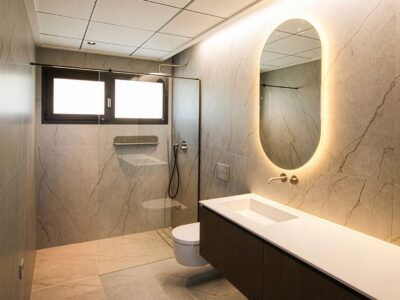
Siemens kitchen and Villeroy & Boch bathrooms — no spec upgrades needed
Key ready, fully finished, available for immediate transfer
Fully fitted kitchen
Built-in kitchen appliances
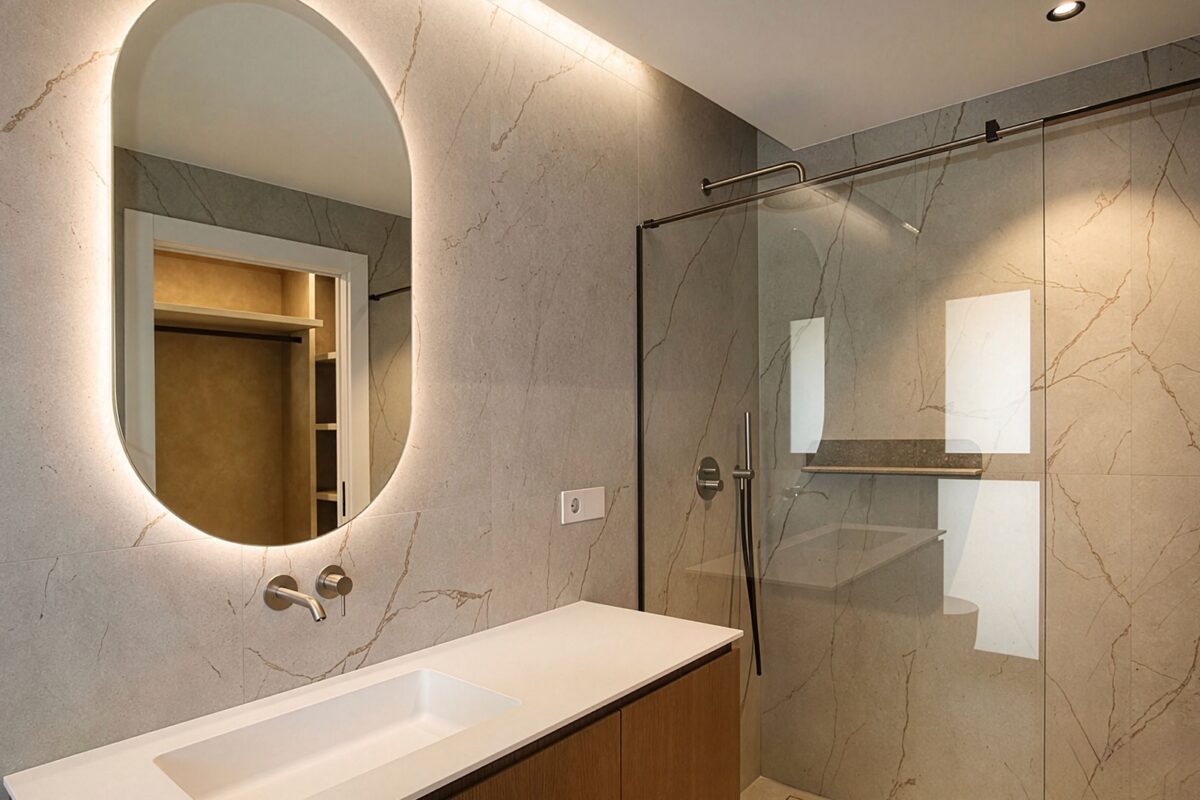
Fully finished bathrooms with tiles
Shower screens and mirrors
Interior flooring throughout
Interior and exterior lighting
Electric shutters
Air conditioning system
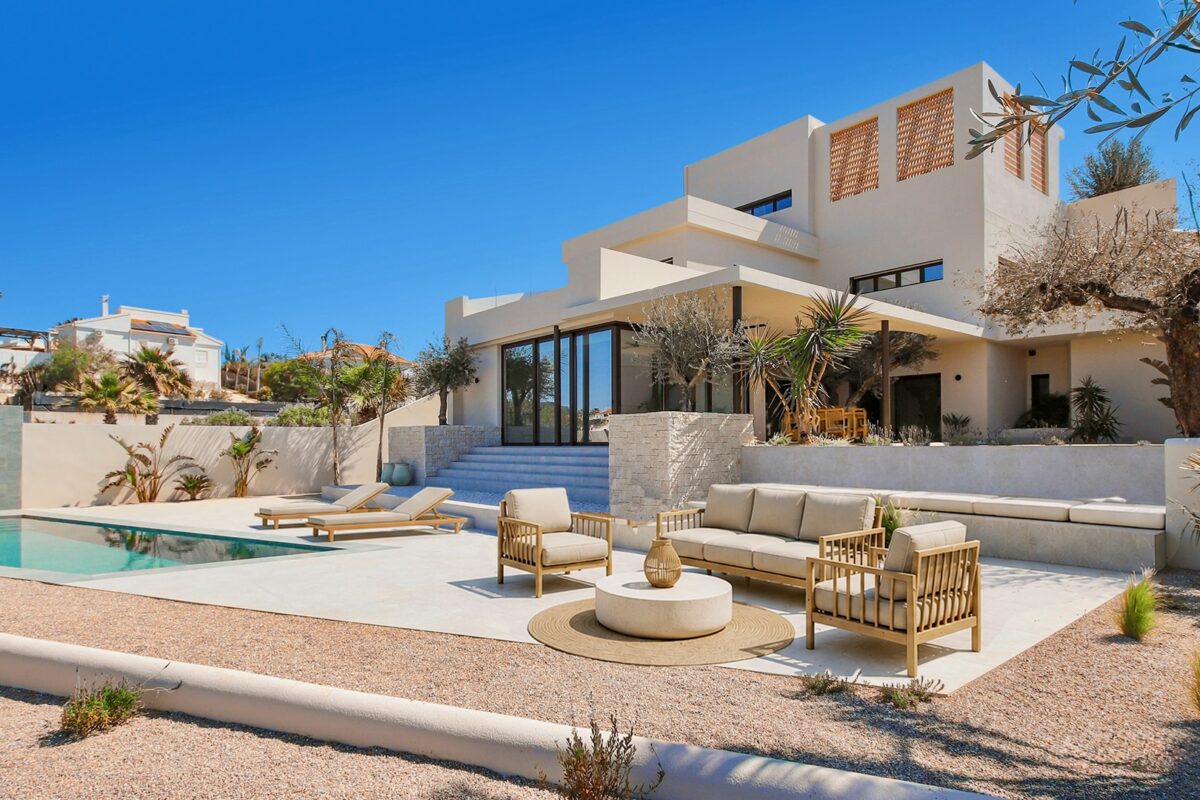
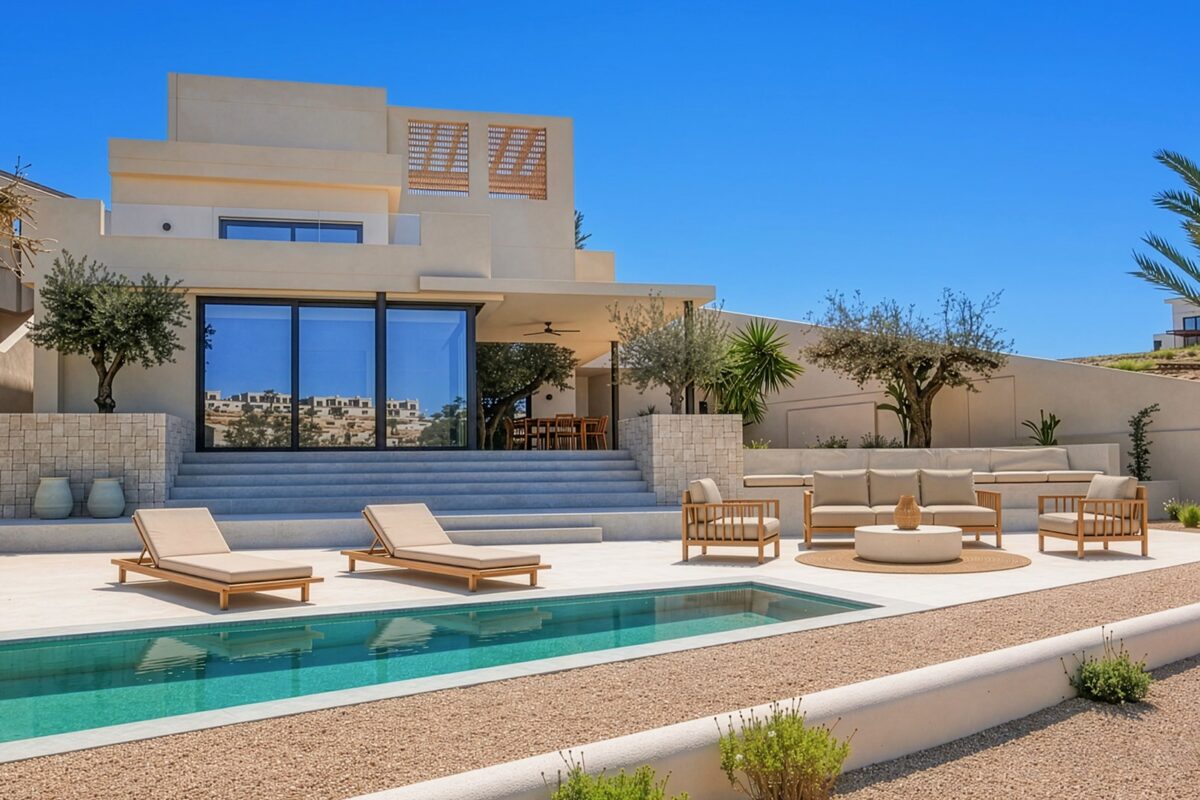
Private pool (Private) with equipment
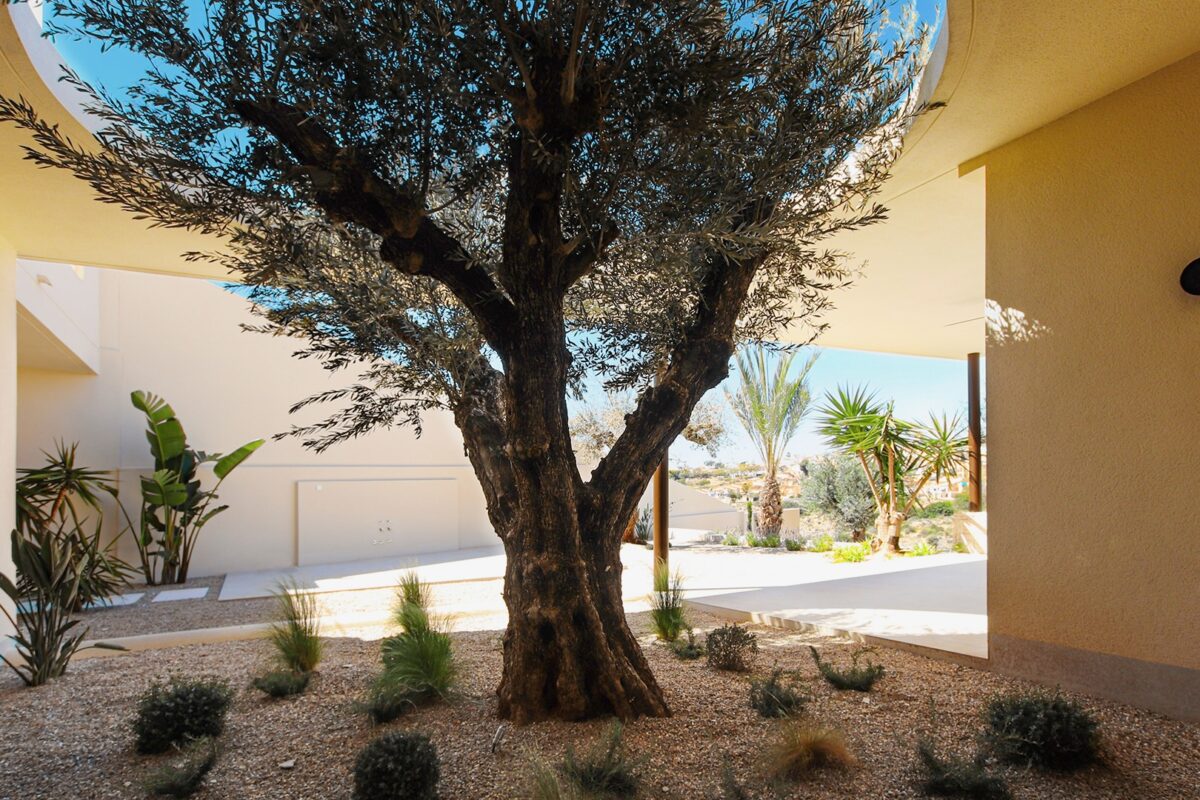
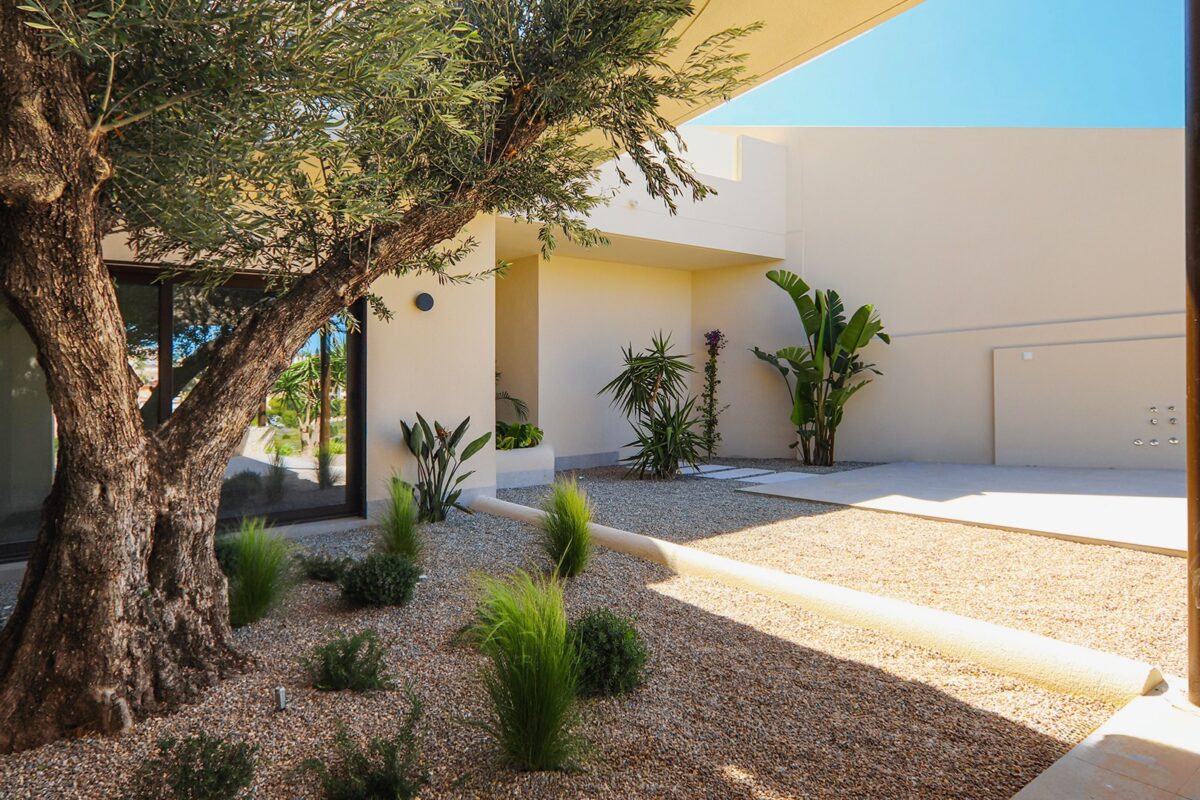
Landscaped garden with automated irrigation
Underfloor heating in all bathrooms
Full smart-home system
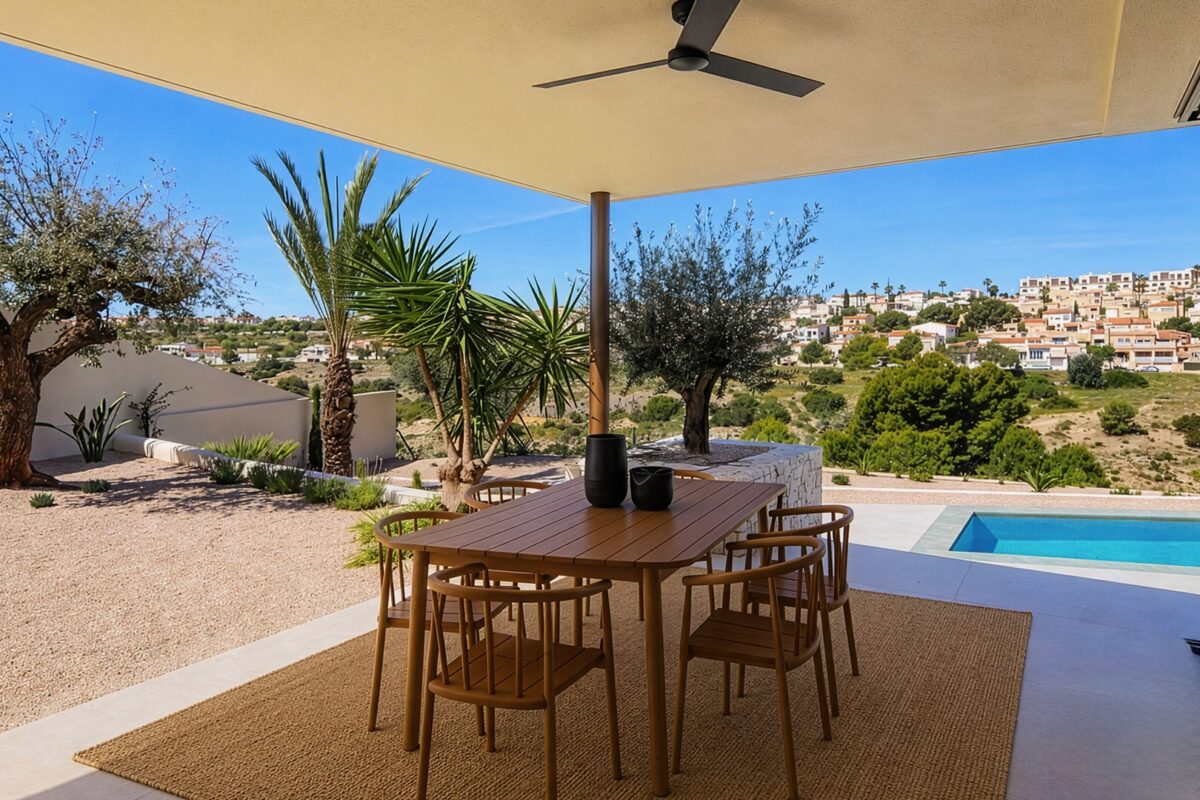
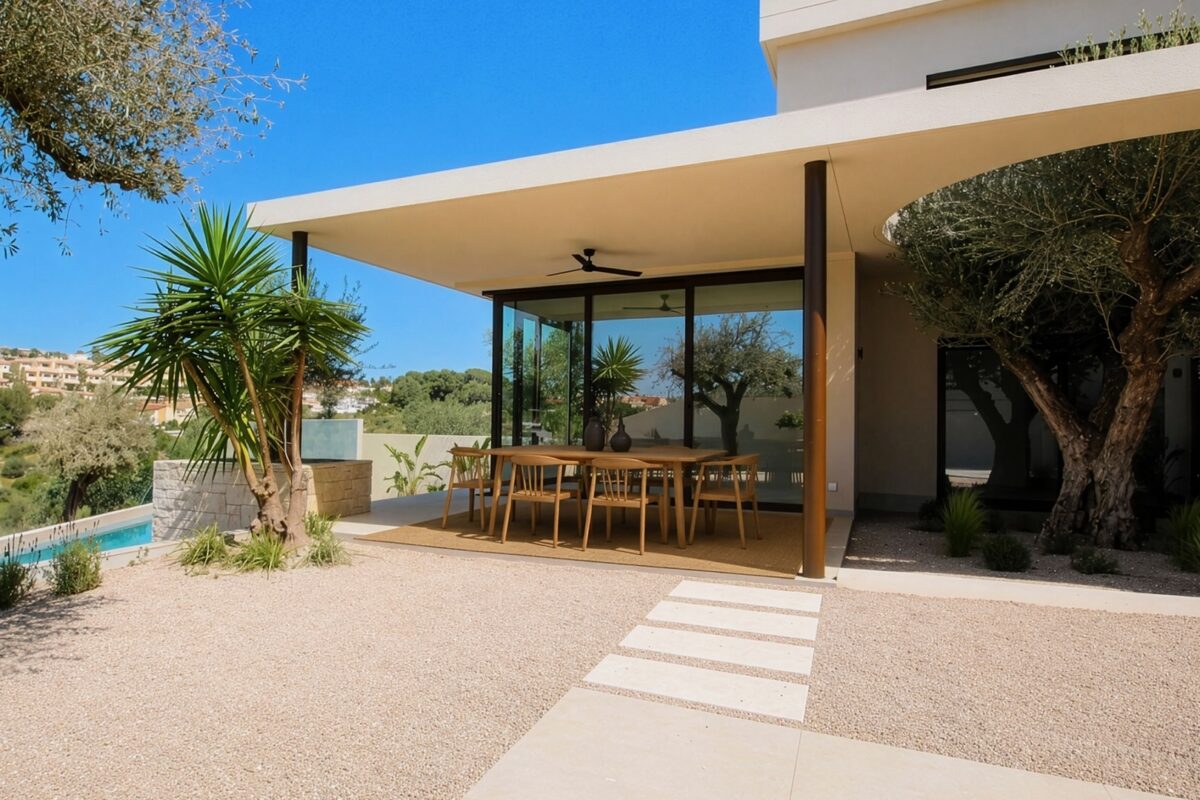
Covered terrace — fully finished
Unlike many Northern European new-build homes, Spanish new-build properties are typically delivered with finished kitchens, bathrooms, flooring, outdoor areas and all technical installations already completed. You receive a move-in ready home. Furniture packages are available separately through the OFFPLOT atelier team.
Outdoor
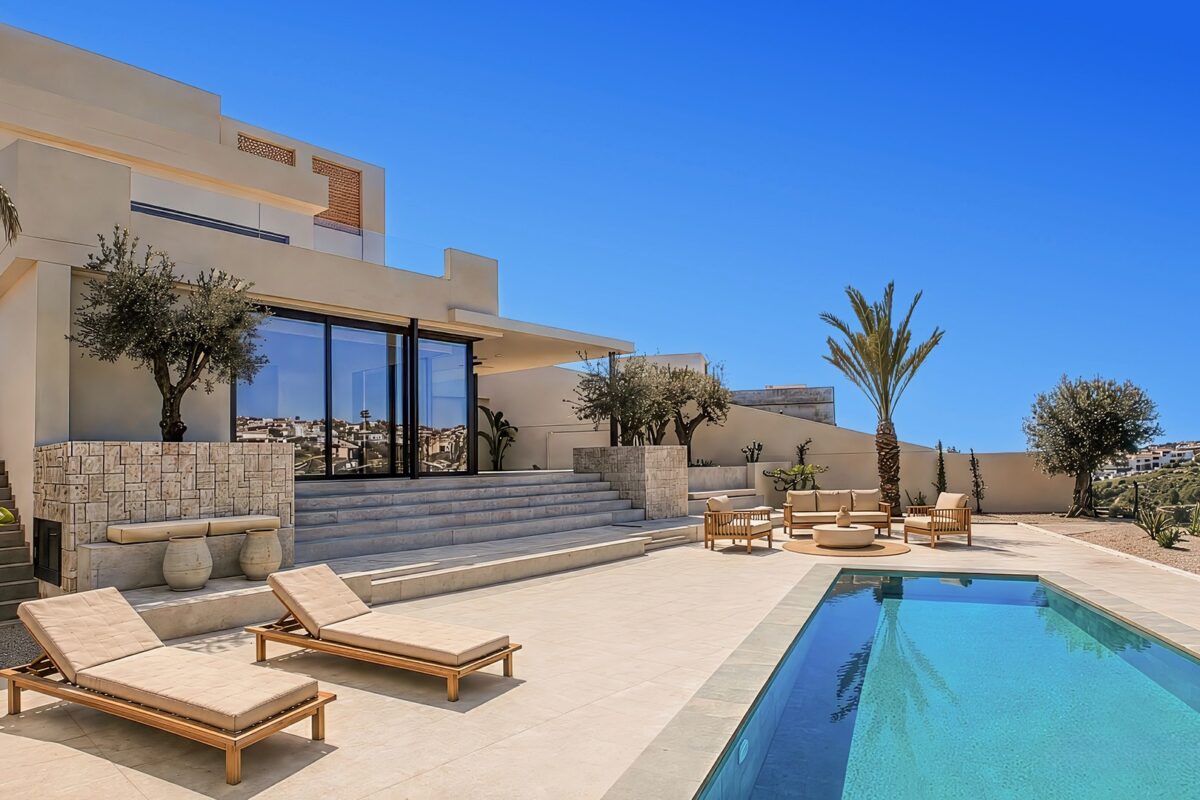
Private private pool with equipment
Open solarium
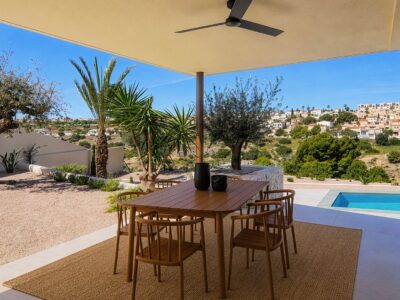
Covered terrace
Landscaped garden with automated irrigation
Outdoor lighting
Plot 935 m²
Interior
4 bedrooms, 4 bathrooms
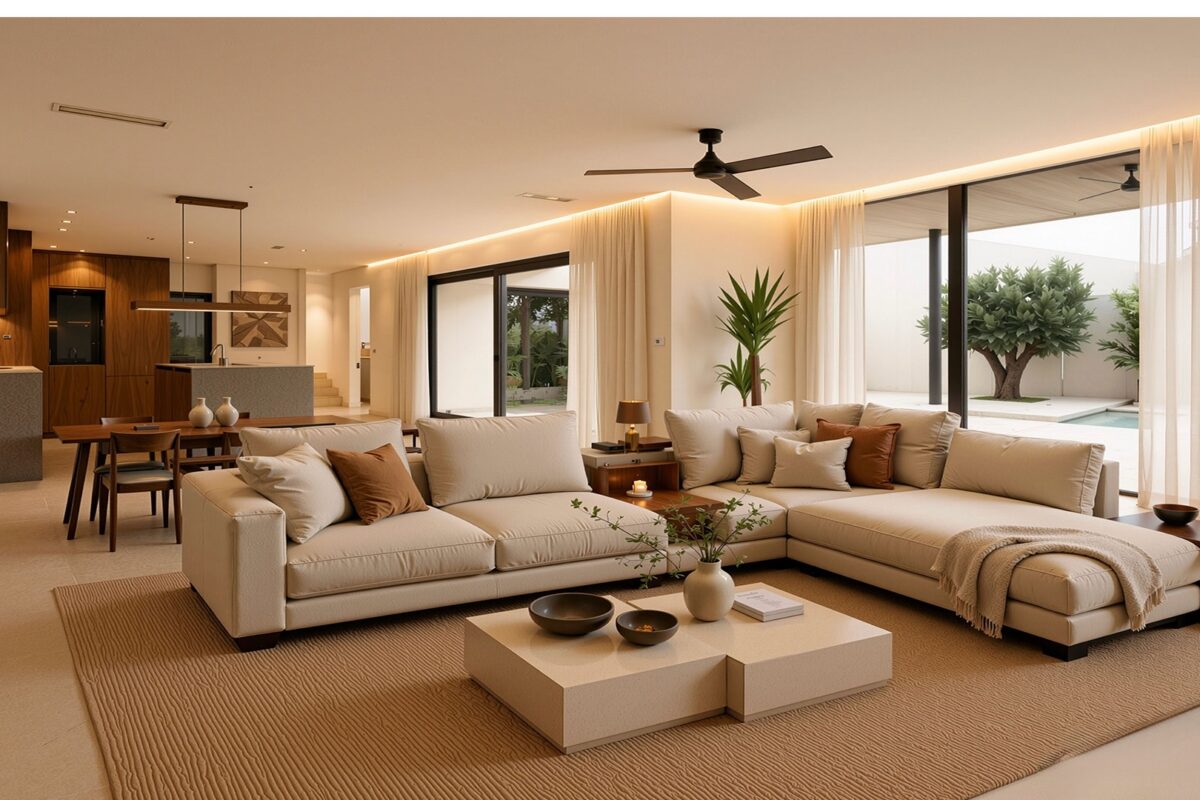
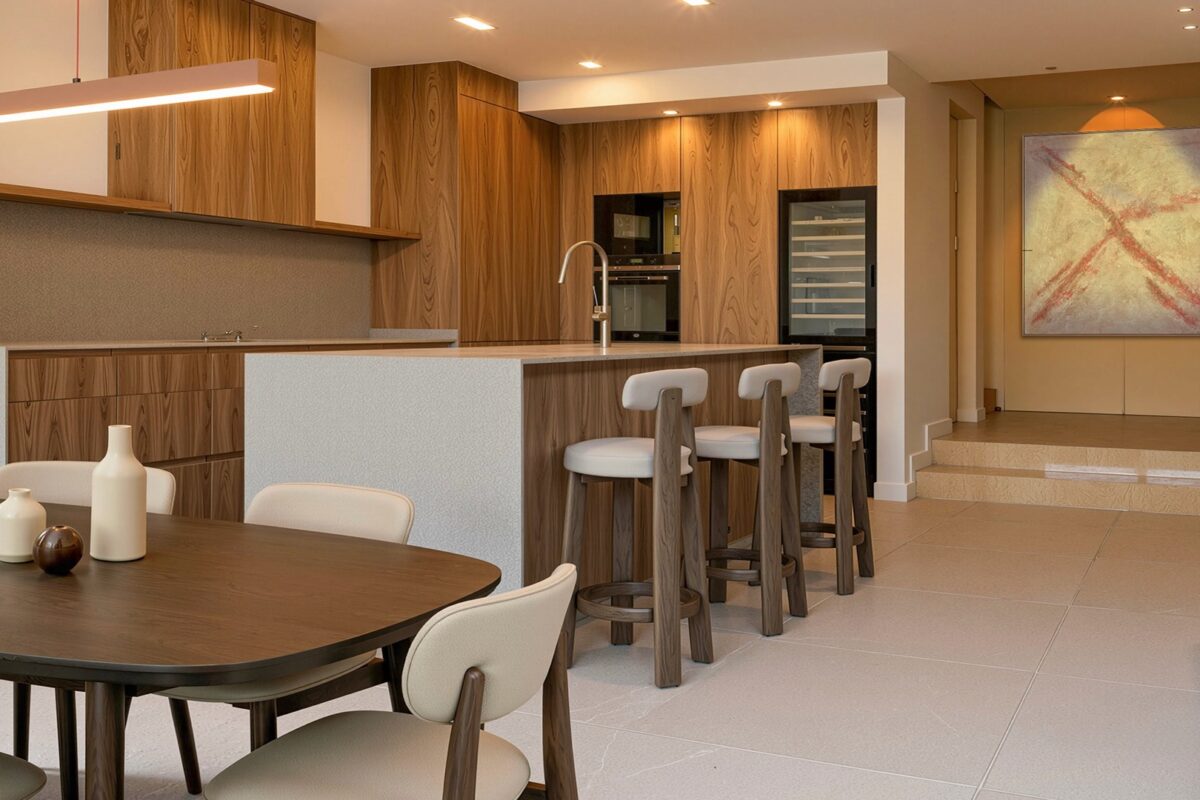
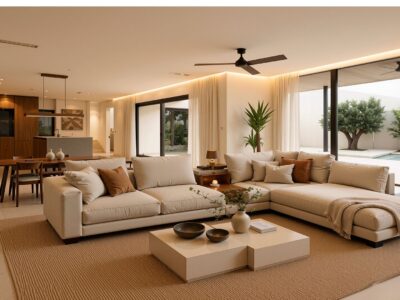
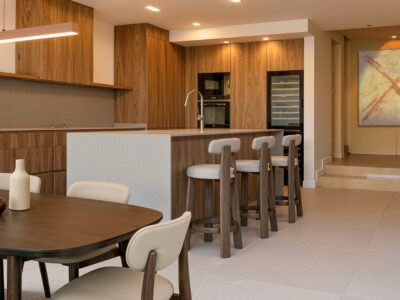
Open-plan kitchen and lounge
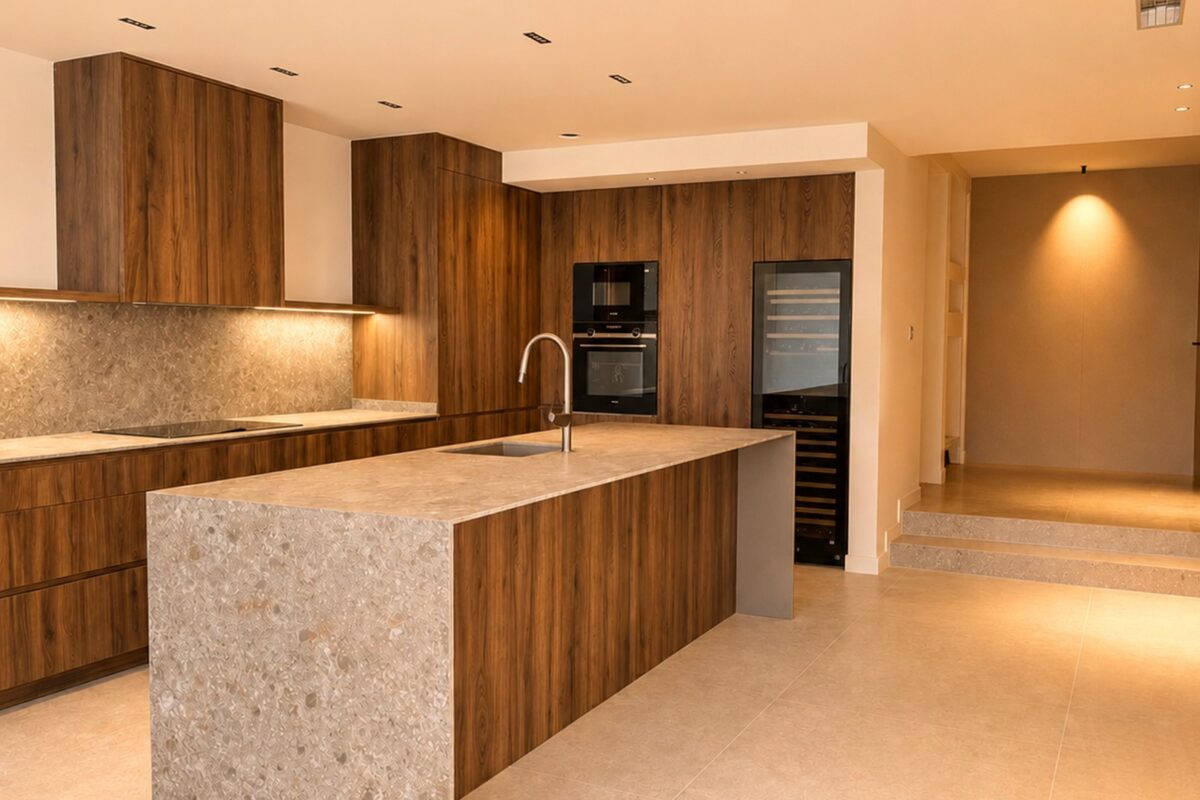
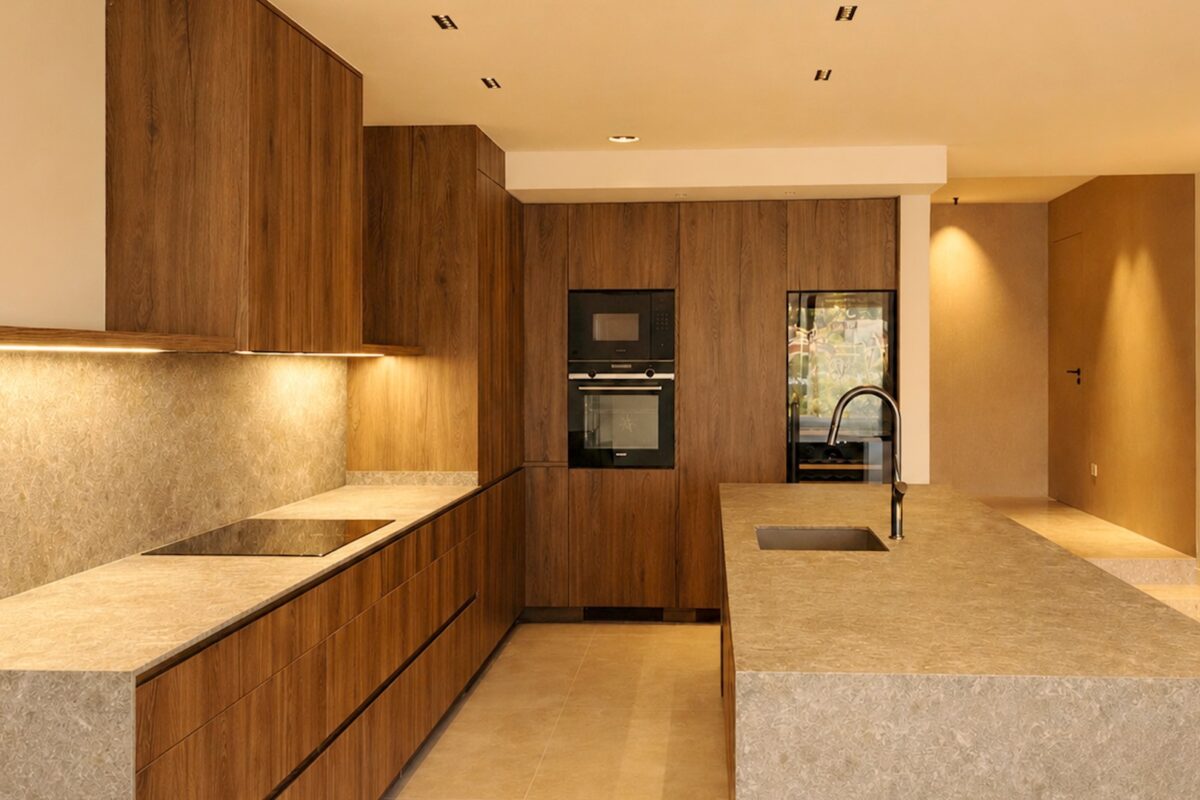
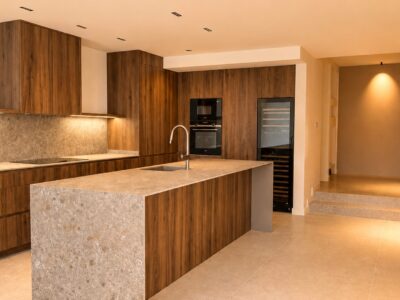
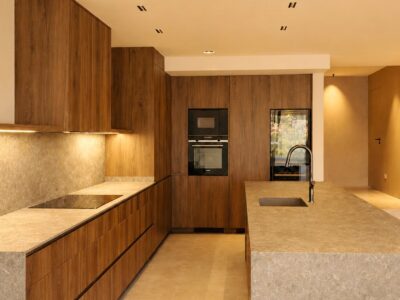
Fitted kitchen with appliances
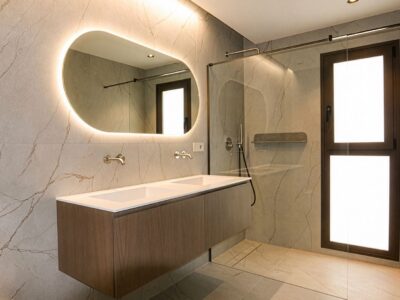
Finished bathrooms with shower screens
Interior flooring throughout
Underfloor heating in bathrooms
Electric shutters
Air conditioning system
Technology
Full smart-home integration
Energy certificate A
LED lighting (interior and exterior)
Pre-wired for solar installation
La Marina
✈ Airport
20
in — Alicante ALC
🏖 Coastline
5
in drive
⛳ Golf
10
in — La Marquesa Golf
🏘 Town
Gu
rdamar del Segura
🛒 Supermarket
5
in — Mercadona, Guardamar del Segura
🏥 Hospital
20
in — Hospital Vega Baja, Orihuela

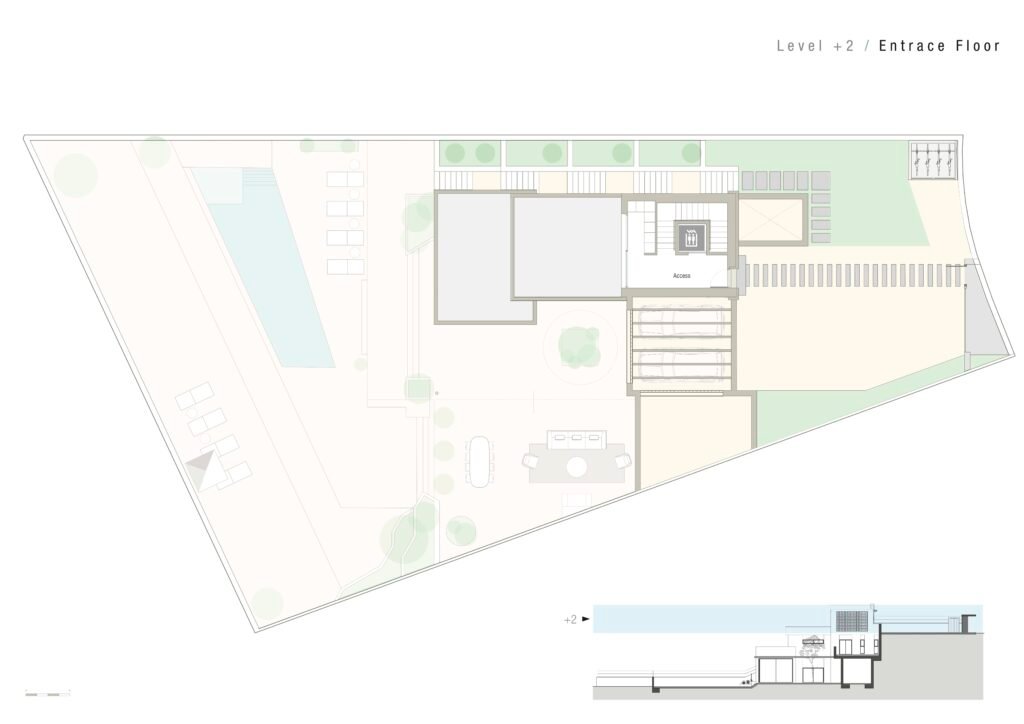
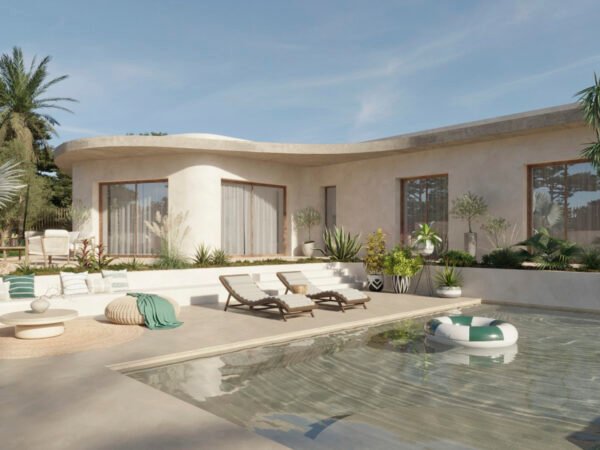
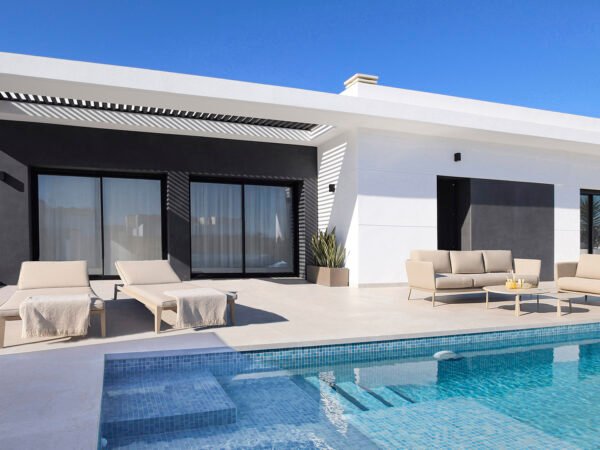
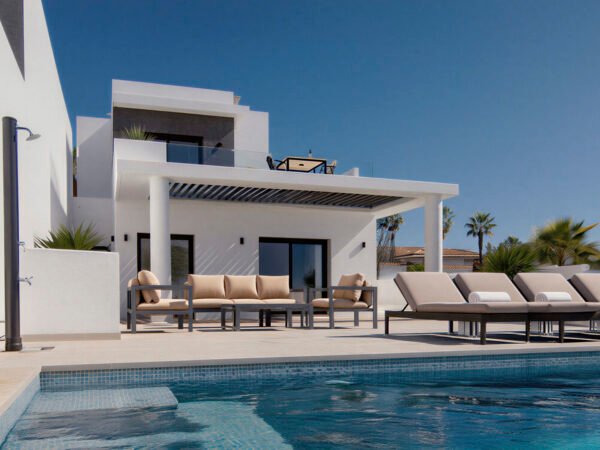
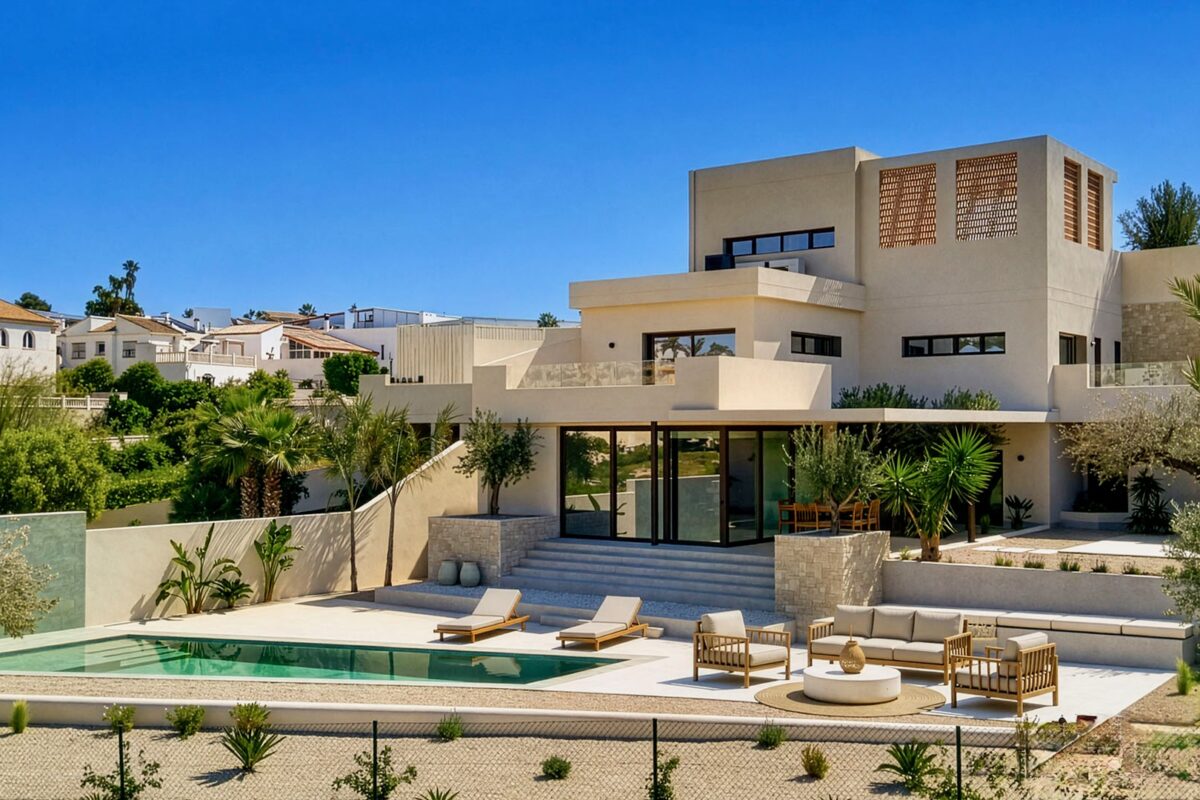
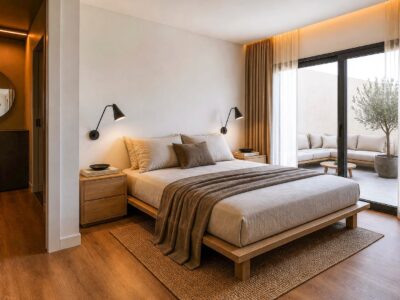
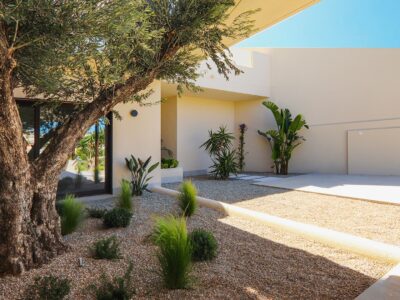
Positioned on a privileged 935 m² plot bordering a protected green area, this exceptional villa combines architectural refinement, complete privacy, and uninterrupted open views. Designed across three levels and connected by a private elevator, the residence offers a rare balance of generous living spaces, premium craftsmanship, and year-round Mediterranean comfort.

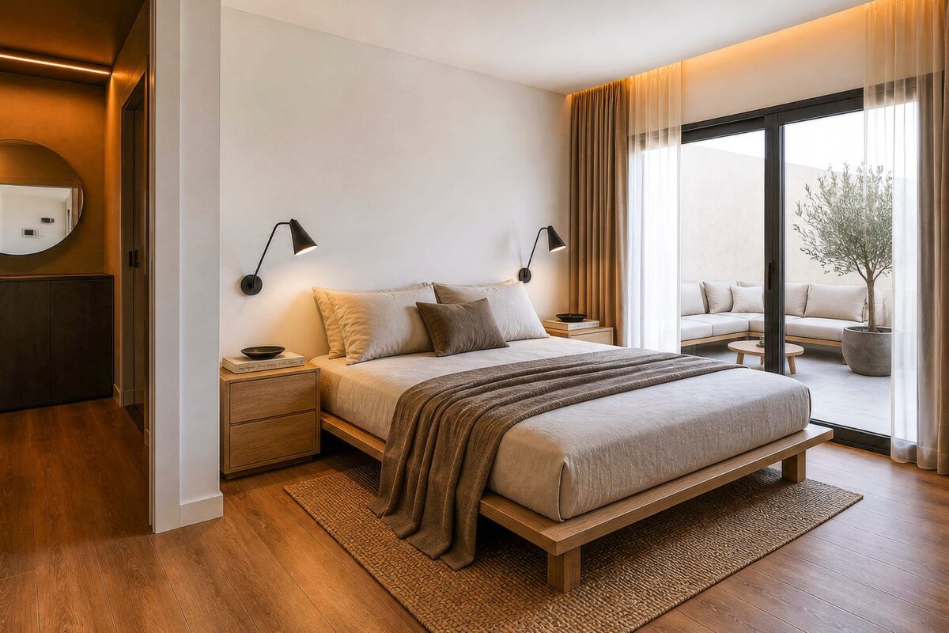
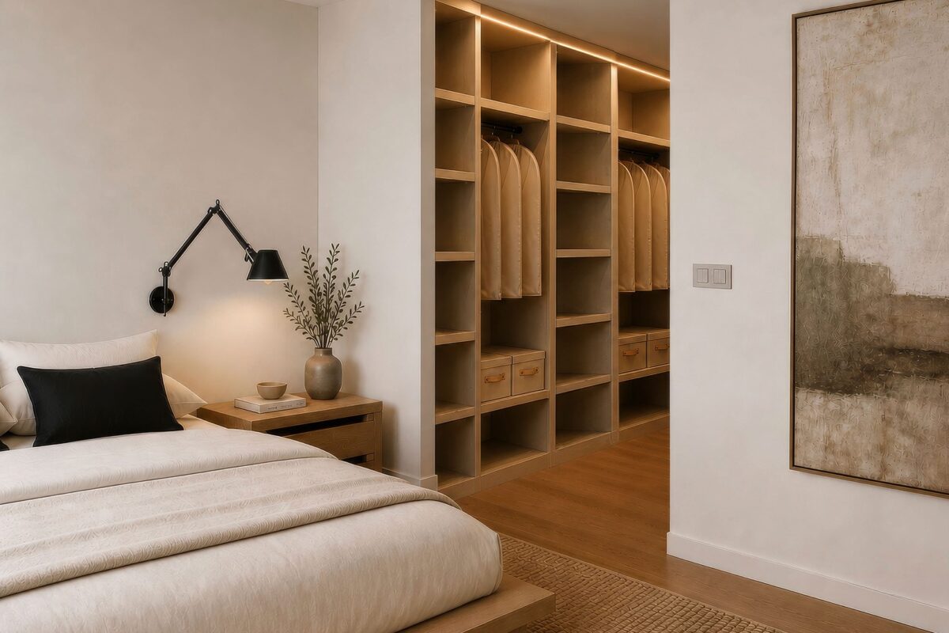
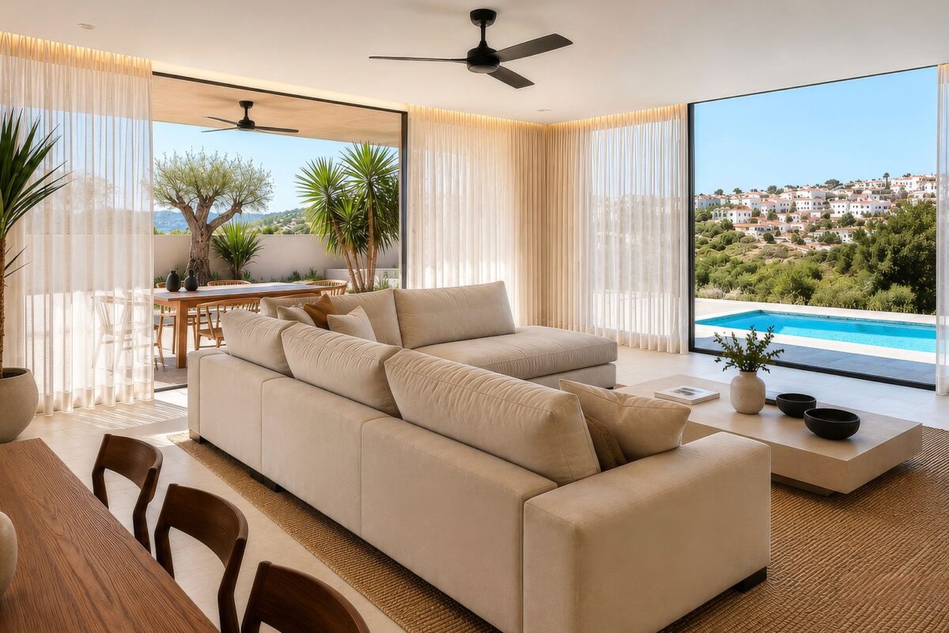
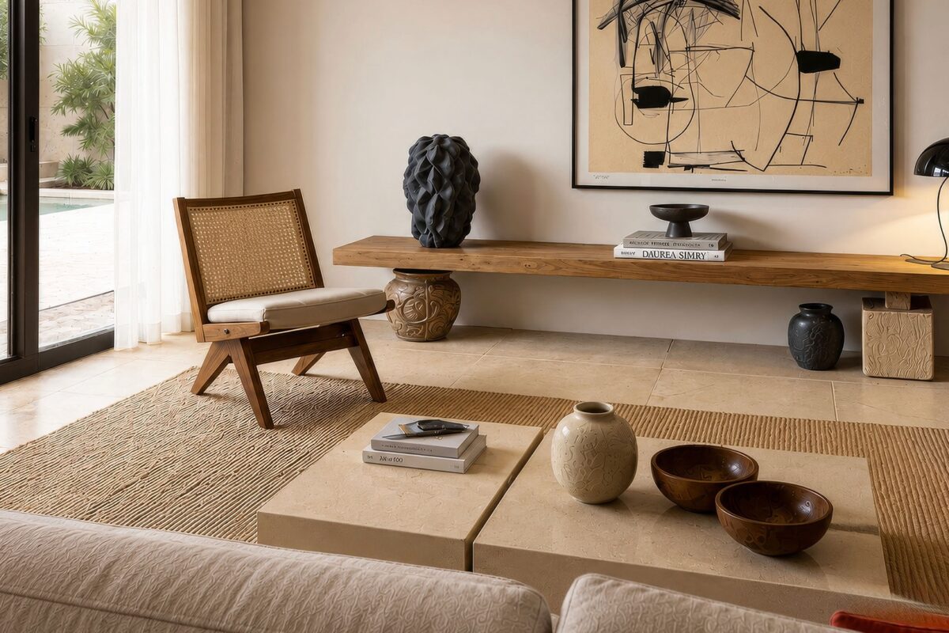
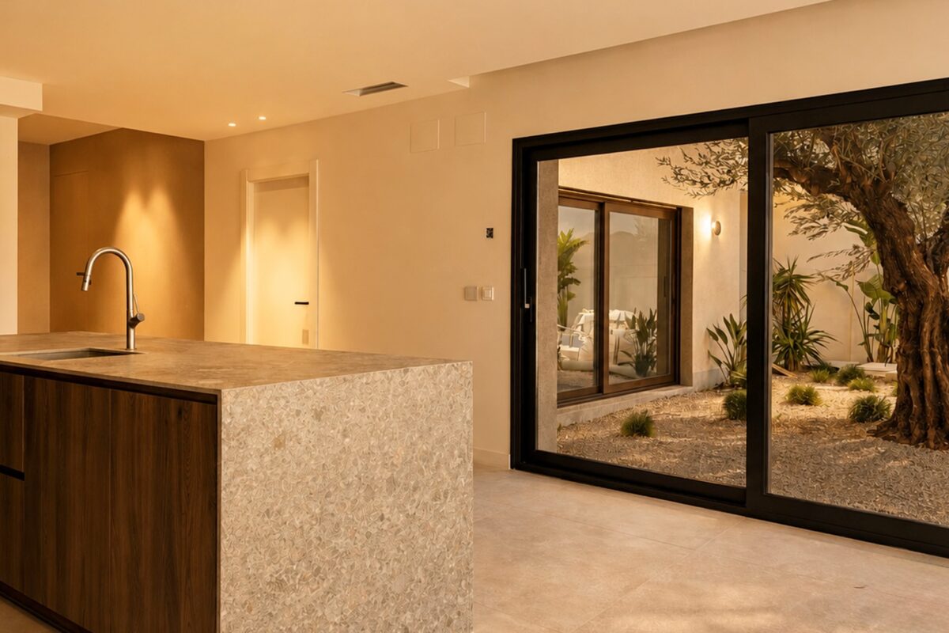
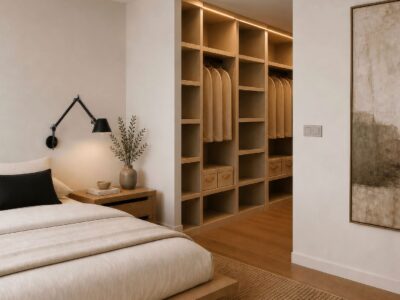
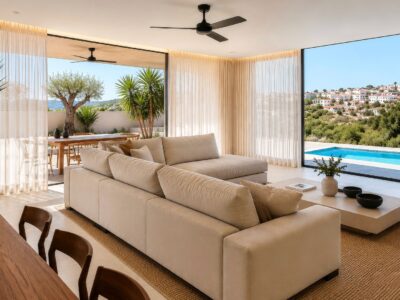
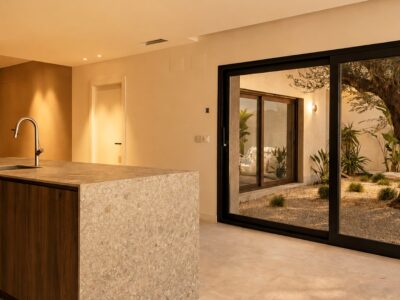
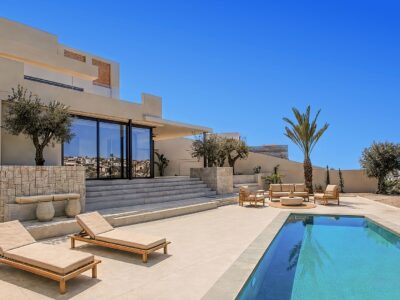
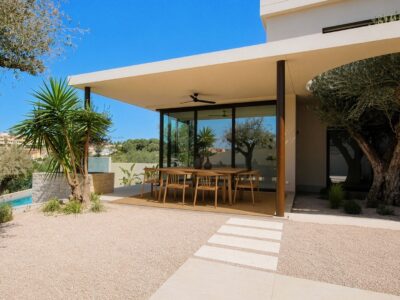
The main living level centres around a spectacular open-plan living, dining, and kitchen area, where XXL sliding glass doors open directly onto the landscaped garden and pool terrace. A guest suite with walk-in wardrobe and private bathroom is also located on this floor, providing convenient single-level living for family or visitors.

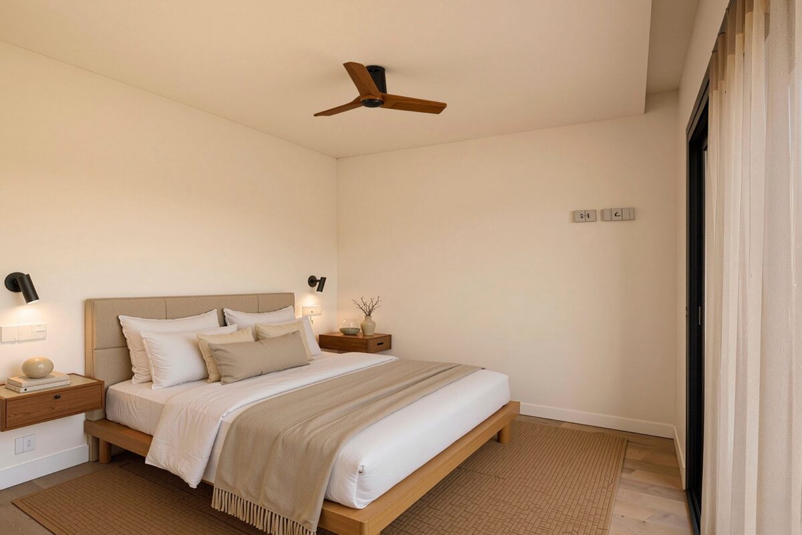
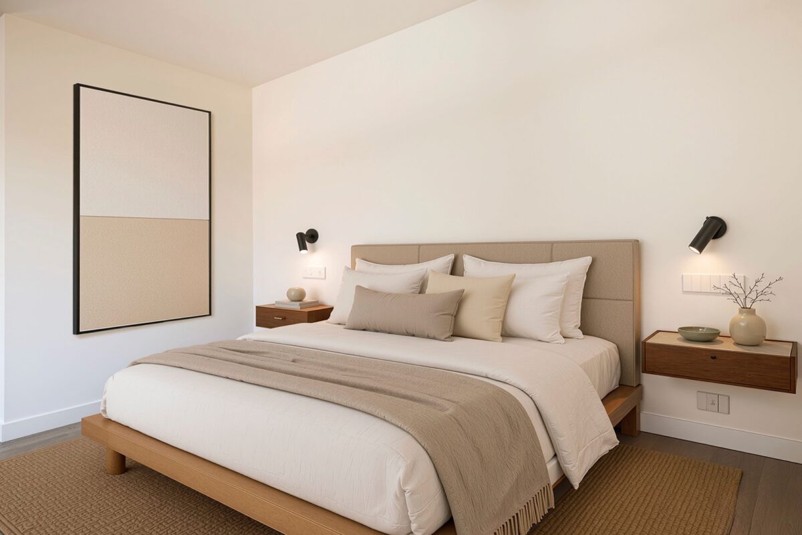
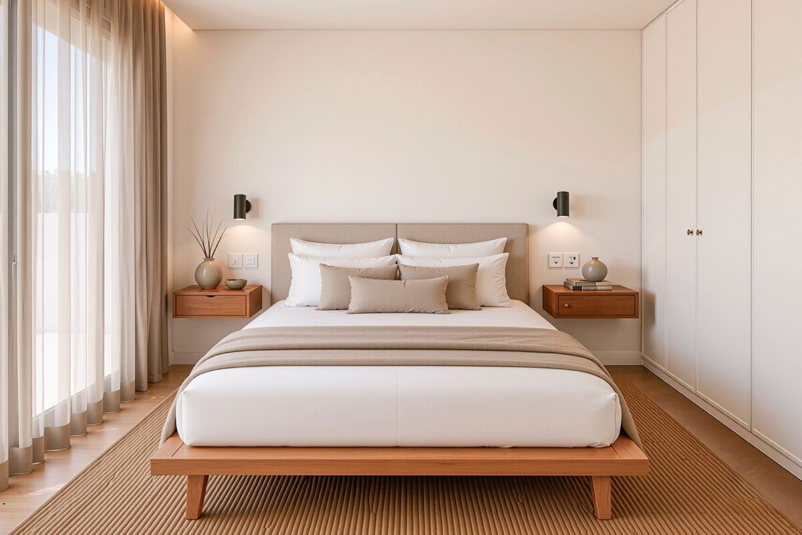
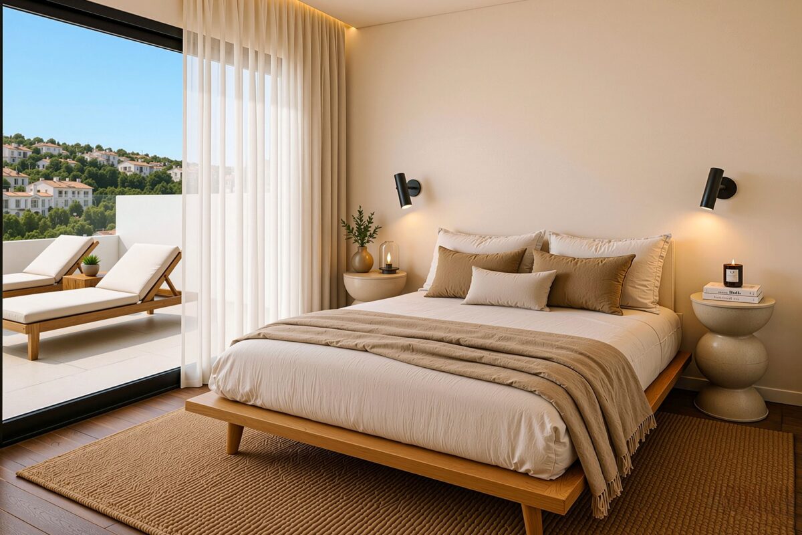
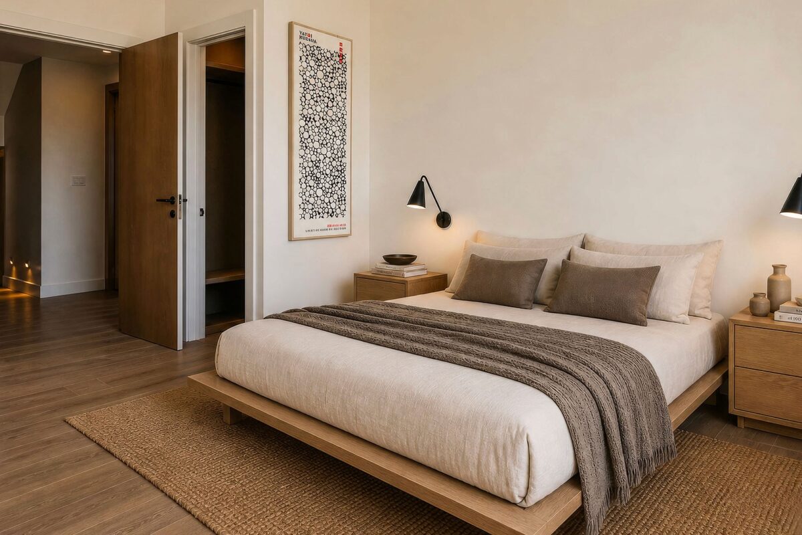
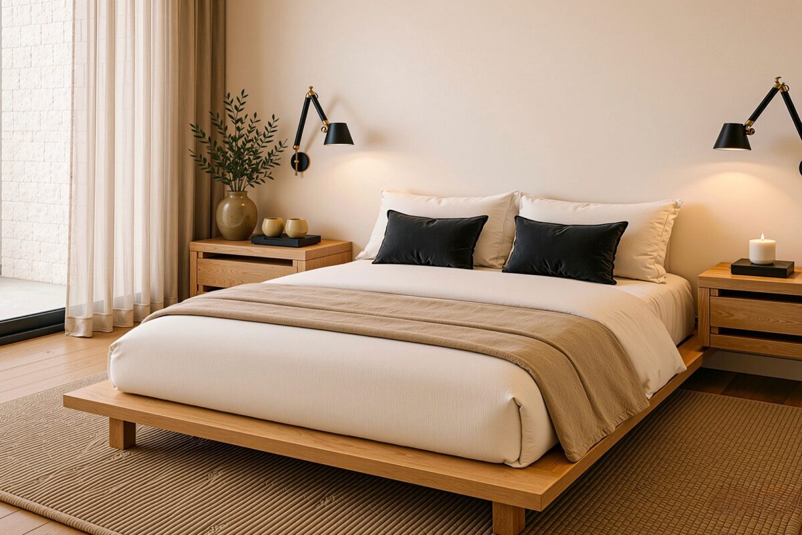
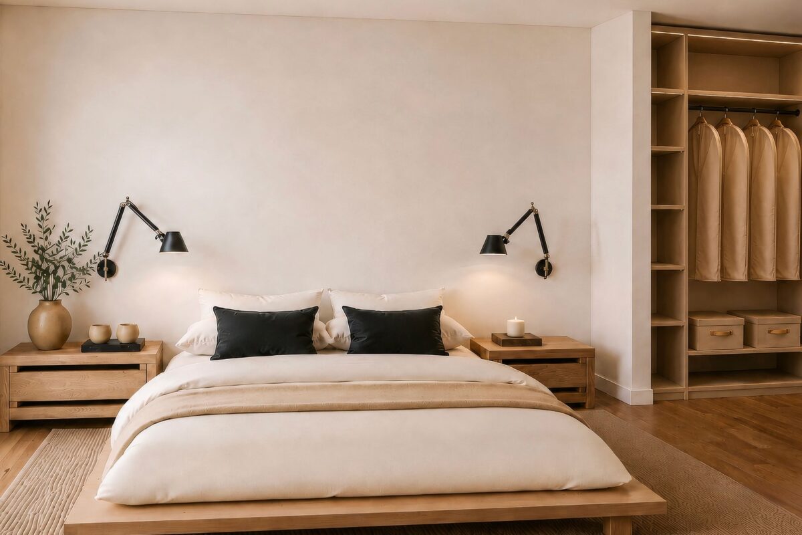
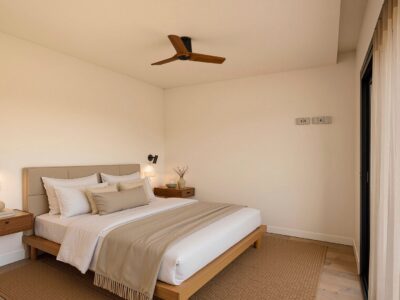
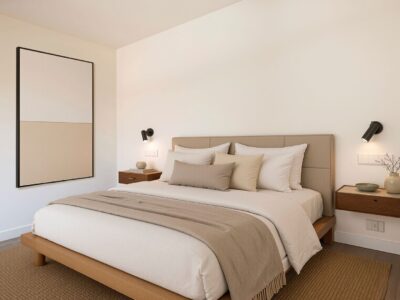
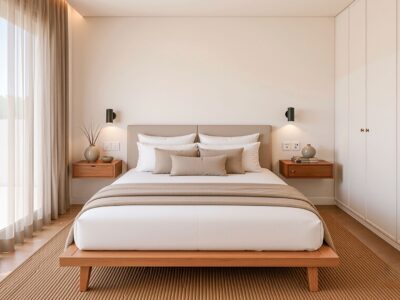
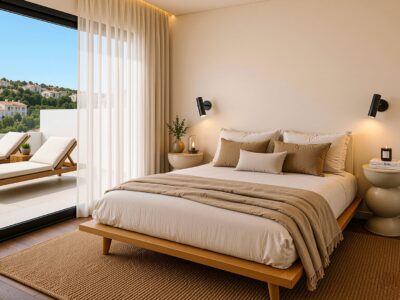
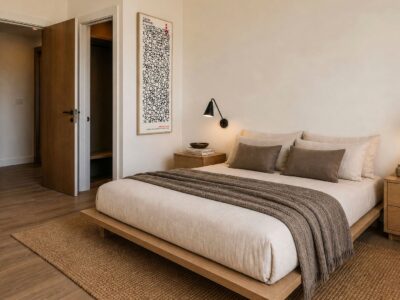
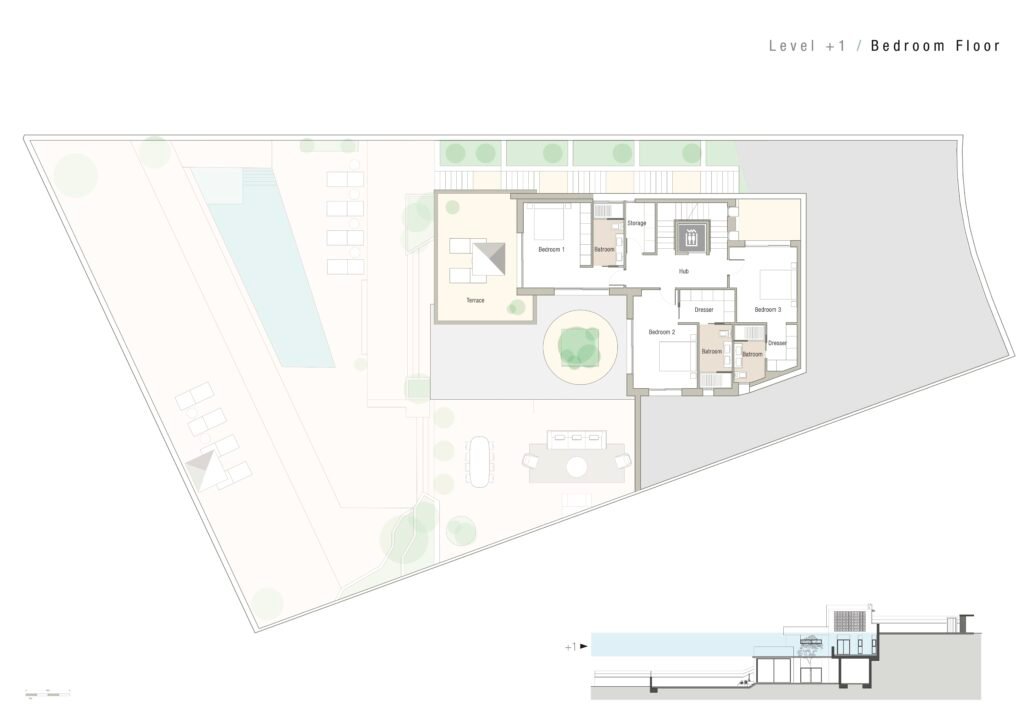
The upper bedroom level is dedicated to three additional en-suite bedrooms, each with access to a private terrace. Natural oak detailing, bespoke cabinetry, elegant porcelain finishes, and carefully integrated architectural elements create a calm and sophisticated atmosphere throughout the home. A fully fitted laundry room with Siemens appliances completes this level.

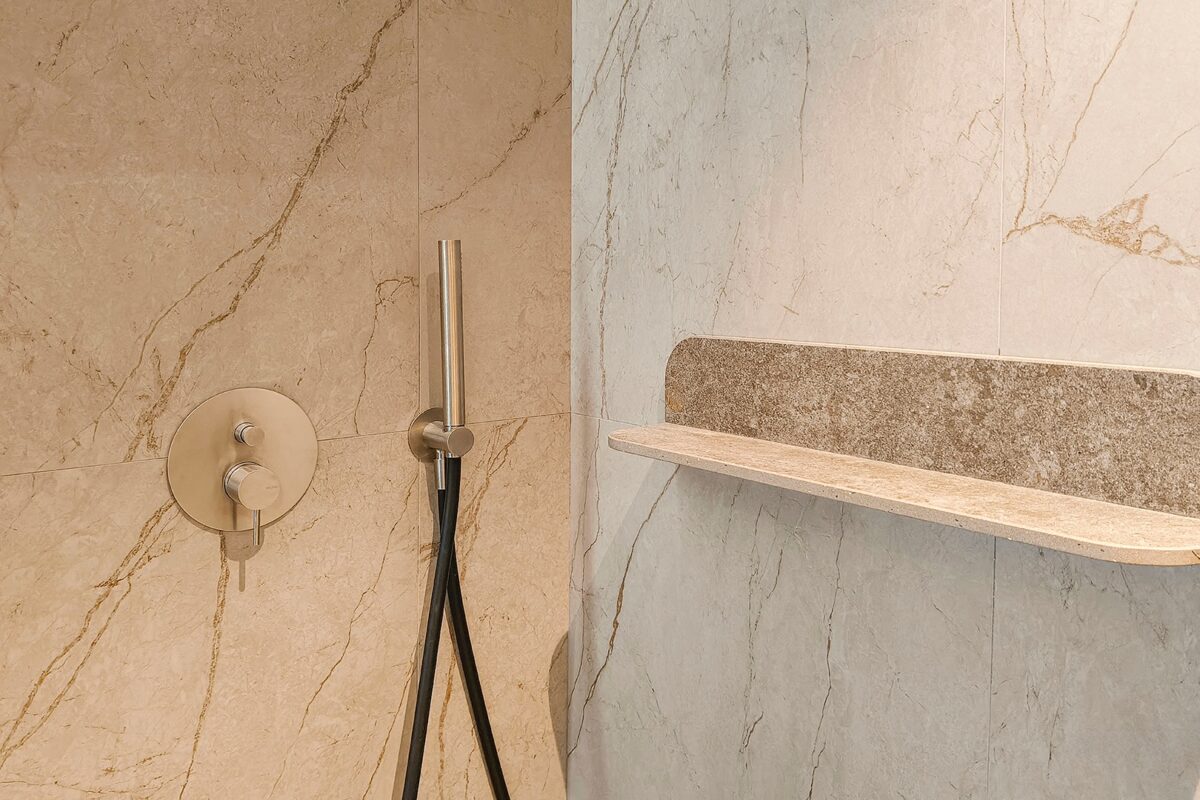
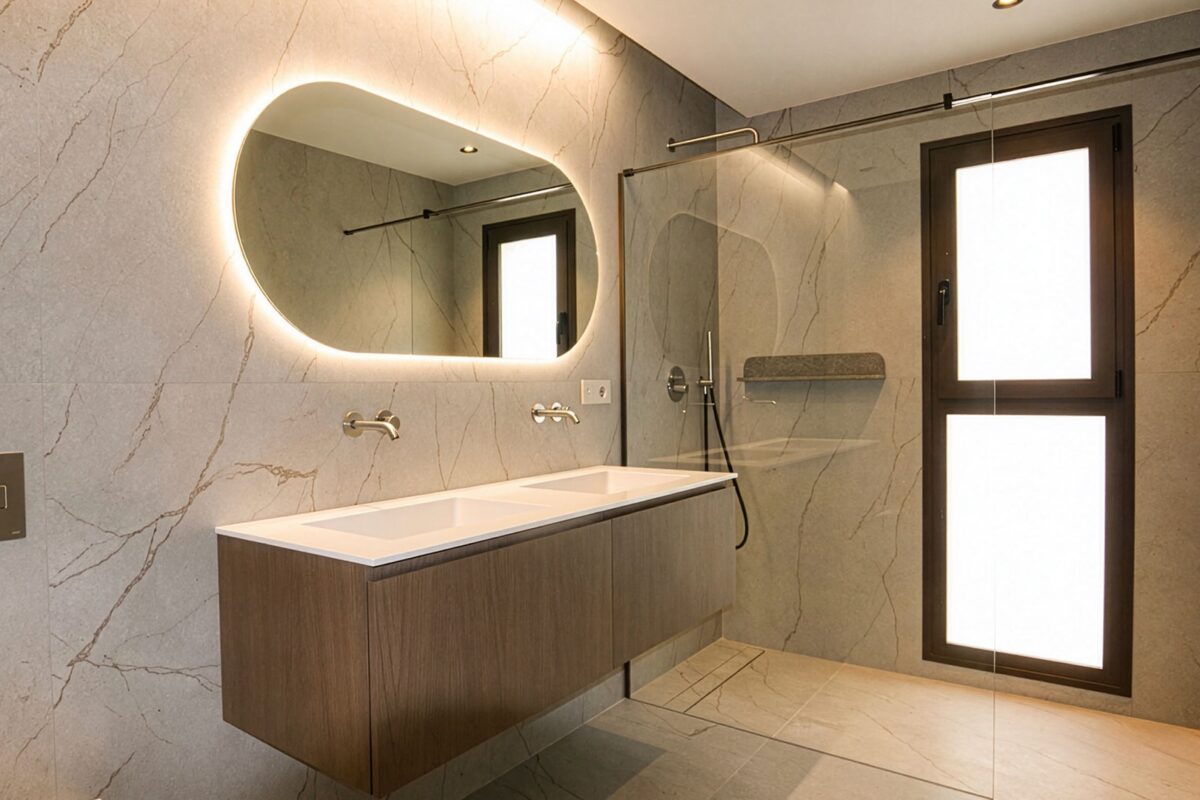
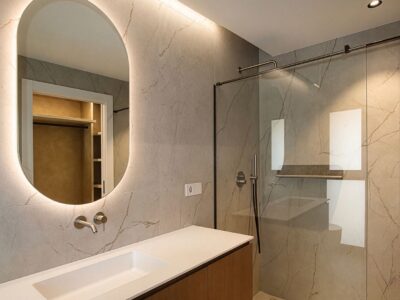
Delivered fully finished and move-in ready, the villa features a designer kitchen with a porcelain-clad island, bespoke cabinetry, breakfast cabinet, wine refrigerator, and a full suite of integrated Siemens appliances. Bathrooms are appointed with Villeroy & Boch sanitaryware, walk-in showers, solid-surface basins, and custom furniture, while underfloor heating, ducted air conditioning, dimmable LED lighting, automated blinds, ceiling fans, and an integrated security system ensure exceptional everyday comfort.

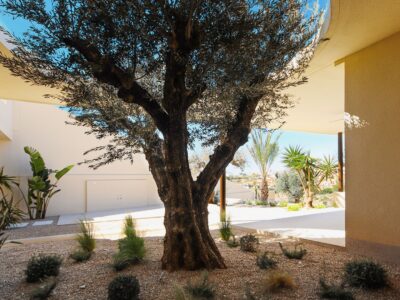
Outside, mature Mediterranean landscaping surrounds a 55 m² swimming pool, expansive terraces, and a double carport, creating a private retreat immersed in nature yet only minutes from the beaches, golf courses, and services of the Costa Blanca. Located in the prestigious residential neighbourhood of La Marina, the villa is key ready and available for immediate transfer.
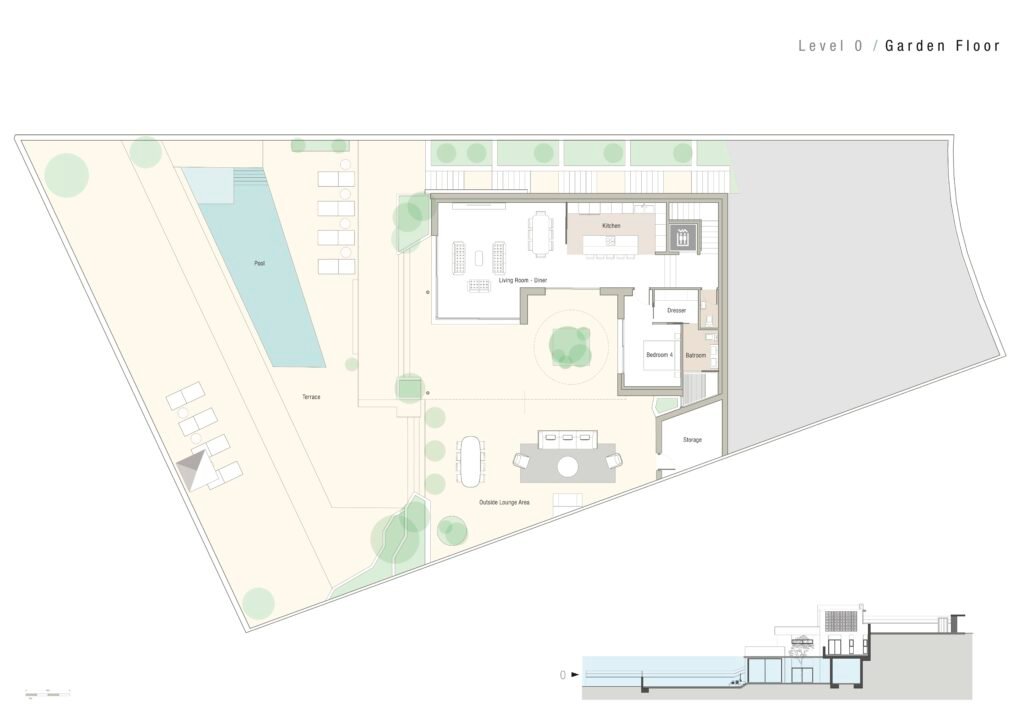
Floor plan 1
Floor plan 1
Floor plan 2
Floor plan 2
Floor plan 3
Floor plan 3
Download full dimensioned plans PDF →
← View all properties
Get the full specification PDF
Floor plans with dimensions, full spec sheet, developer details and pricing breakdown. Delivered to your inbox immediately.
✓ Full floor plans ✓ Spec sheet ✓ Developer details ✓ Price breakdown
WhatsAppEmail us